Premium Timber Frame & Heavy Timber Structures
Centuries-tested joinery traditions combined with modern architectural precision. Natural, breathable and energy-efficient building solutions.
What is Timber Framing?
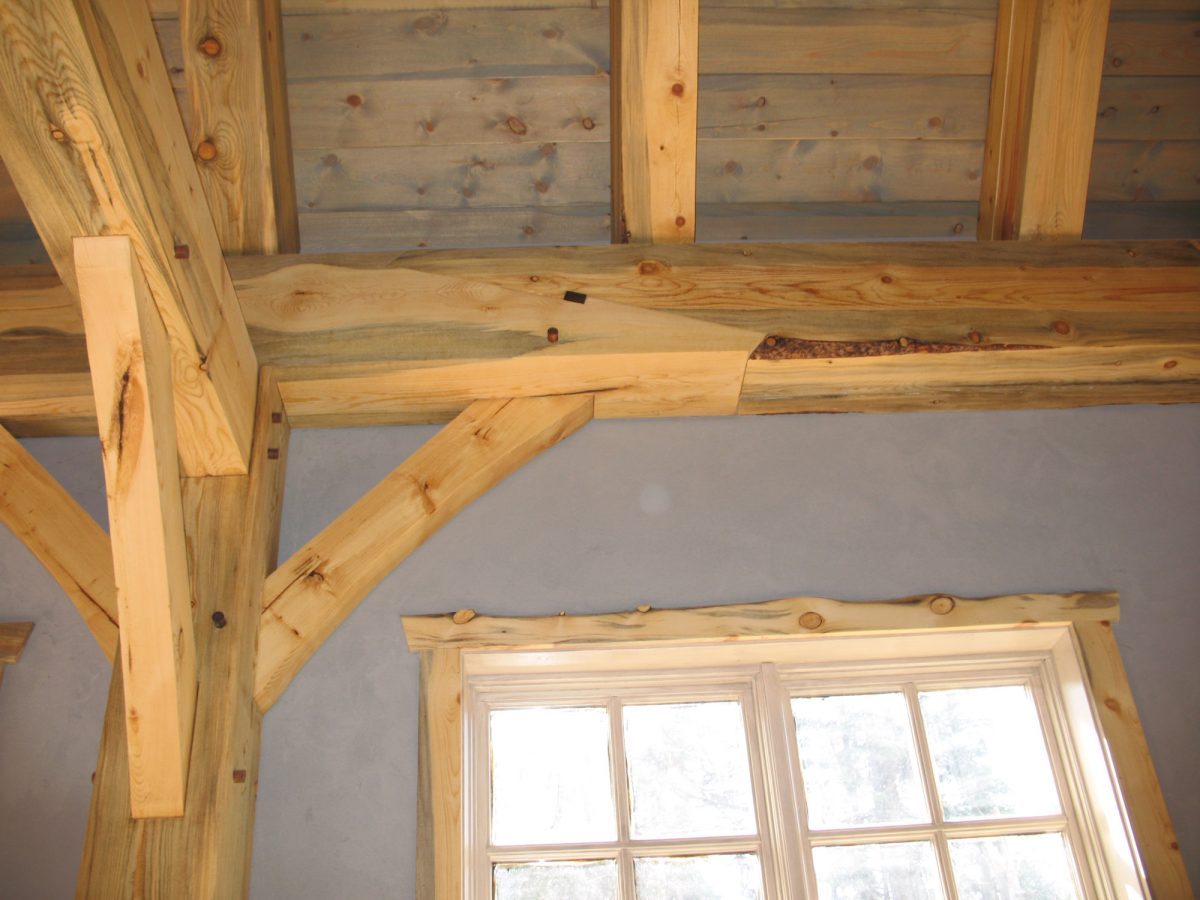
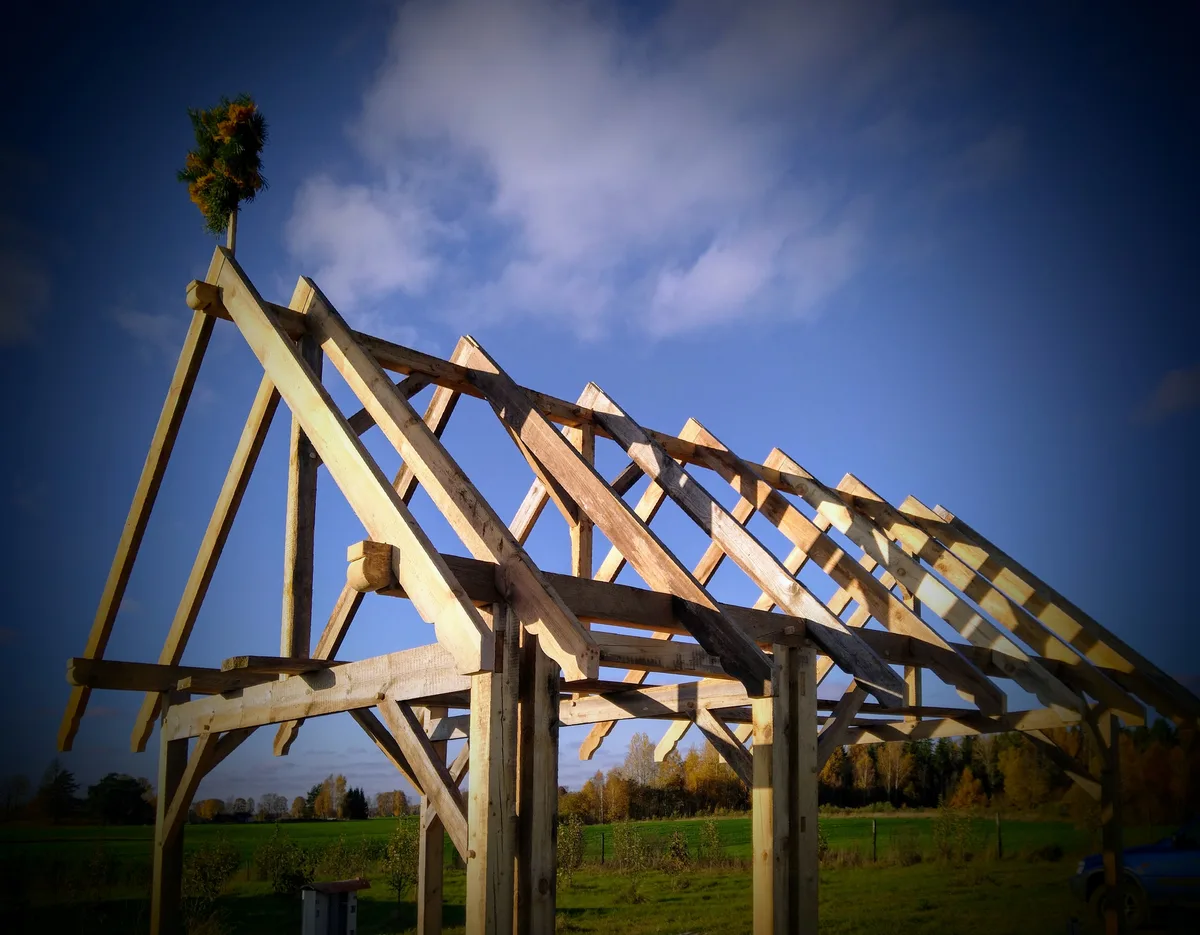
Heavy timber framing is an ancient and sustainable building method where massive solid timber posts and beams form the load-bearing framework of the structure.
100% Solid Heavy Timber
We use natural solid timber — load-bearing members are never replaced with glued plywood or synthetic composites (such as CLT).
Traditional Joinery & Wooden Pegs
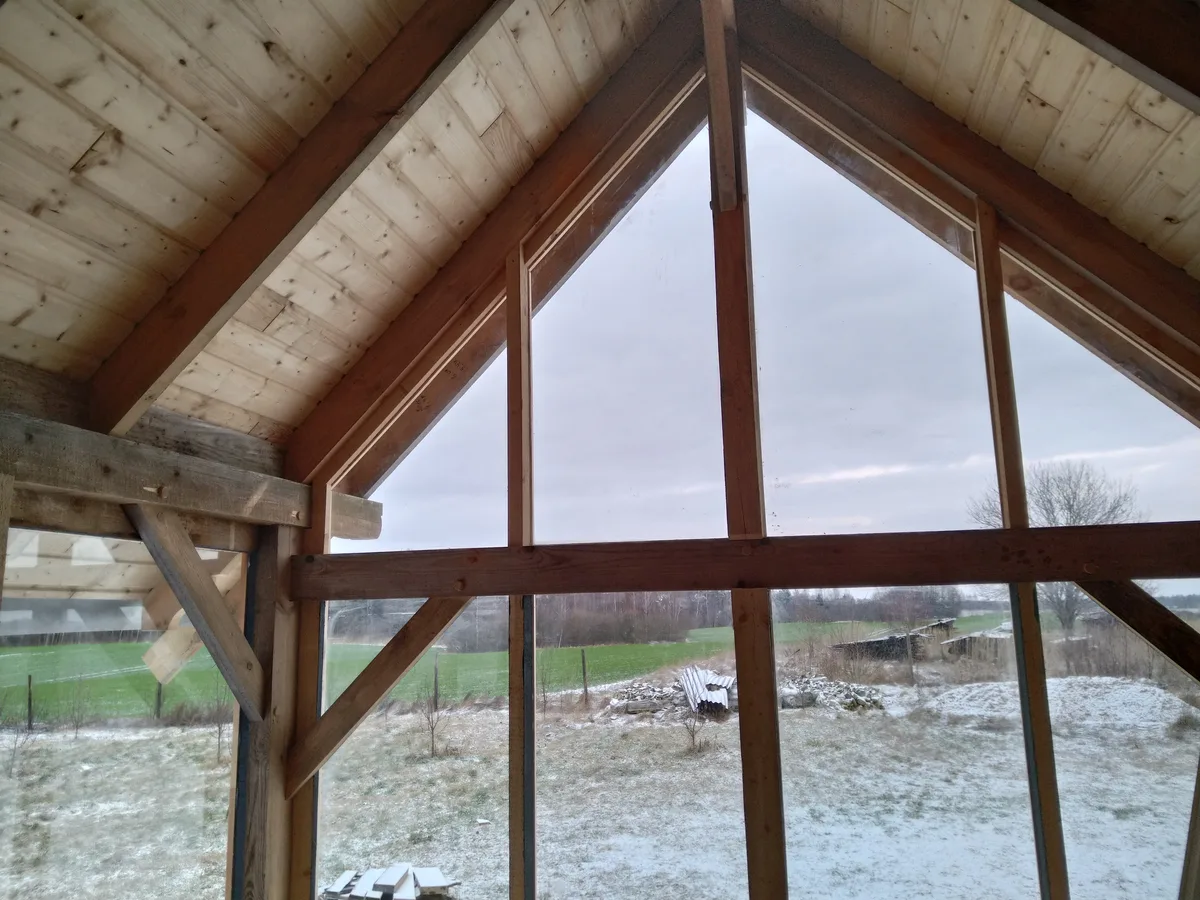
The structural frame consists of vertical, horizontal, and diagonal timber beams connected with hand-carved mortise-and-tenon joints secured by hardwood pegs.
Ecological & Breathable Envelope
Wall cavities are filled with modern wood fiber, mineral wool, or traditional clay and straw insulation, ensuring exceptional thermal comfort and healthy microclimate.
What We Offer
We provide a complete timber frame development cycle — from initial concept and 3D modeling to workshop manufacturing and on-site assembly.
Engineering & Design
Custom 3D modeling of timber frame structures and joinery details, structural load calculations, and architectural planning.
- 3D timber joint CAD design
- Structural load analysis
- Optimal timber cross-section selection
Craft Manufacturing
Precision carving and fabrication of heavy timber beams, mortise-and-tenon joints, and pegs in our workshop.
- Selection of premium solid timber
- Millimeter-precise joint fitting
- Protective treatment with natural oils
On-Site Assembly
Efficient and precise frame erection on-site, connecting timber posts and beams using traditional hardwood pegs.
- Fast and secure site installation
- Hardwood peg driving and locking
- Structural geometry control
Restoration
Restoration of historic timber frame buildings, repair of damaged beams, and structural reinforcement.
- Historic timber inspection
- Replacement of decayed elements
- Preservation of authentic joinery
Timber Building Cost Estimator
Select your parameters to estimate indicative costs and directly request a project consultation.
*Estimates are indicative. Final budget is confirmed after 3D design and joint specification.
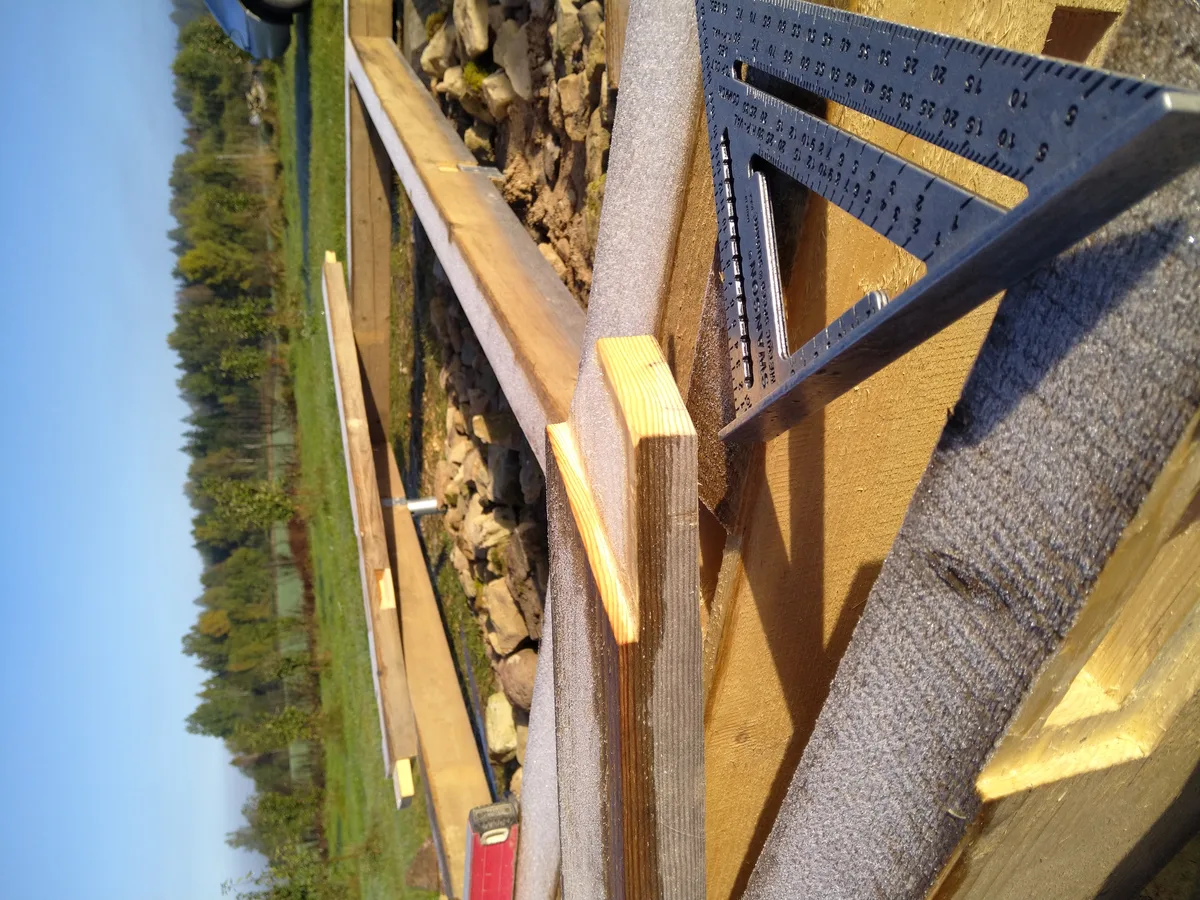
Completed Projects & Masterpieces
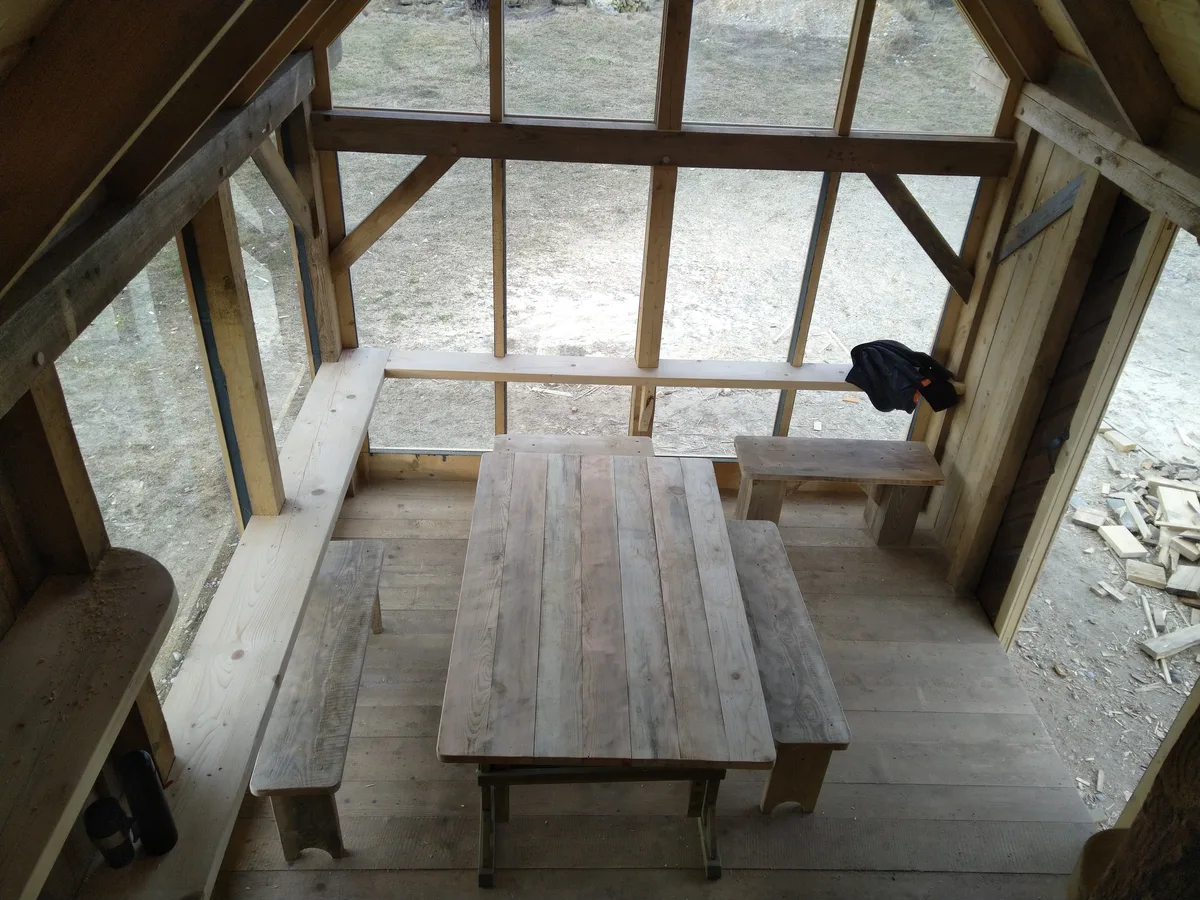
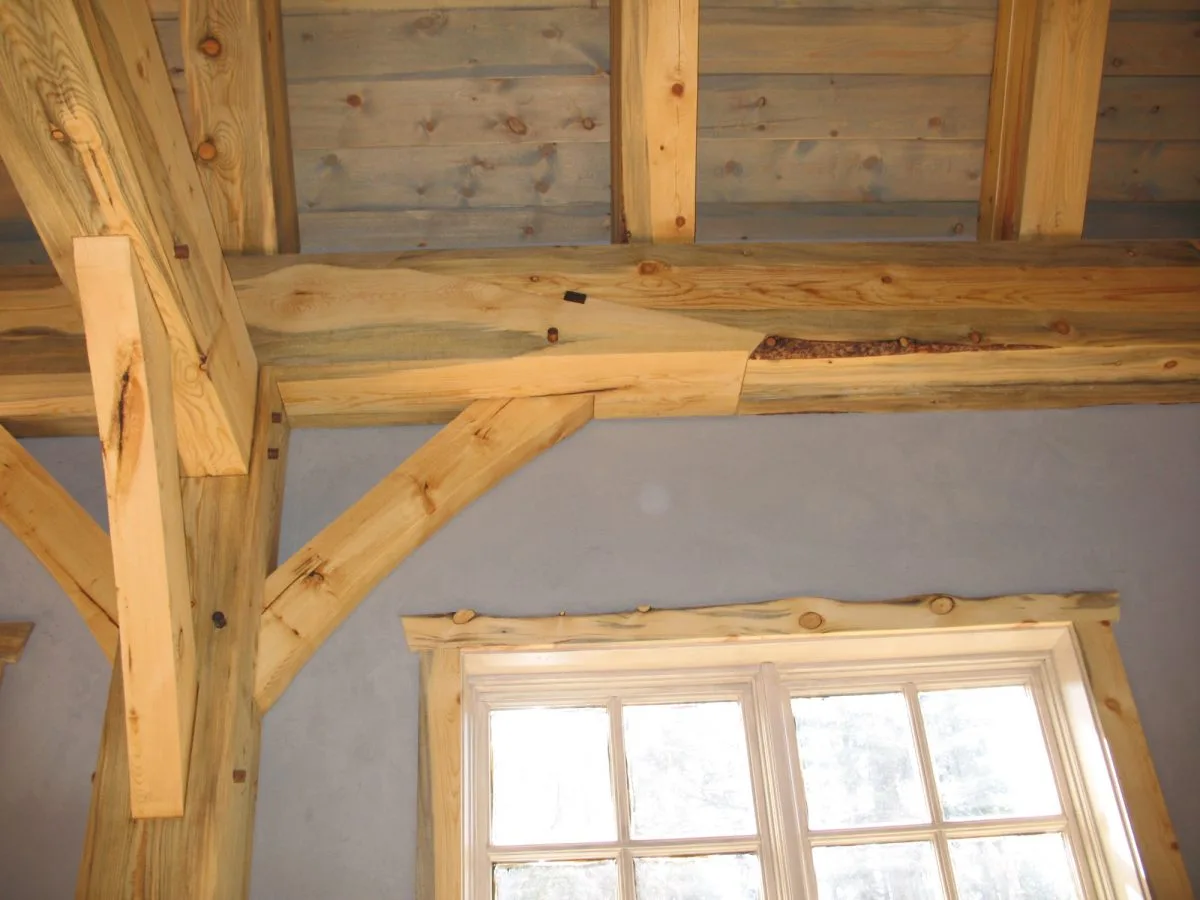
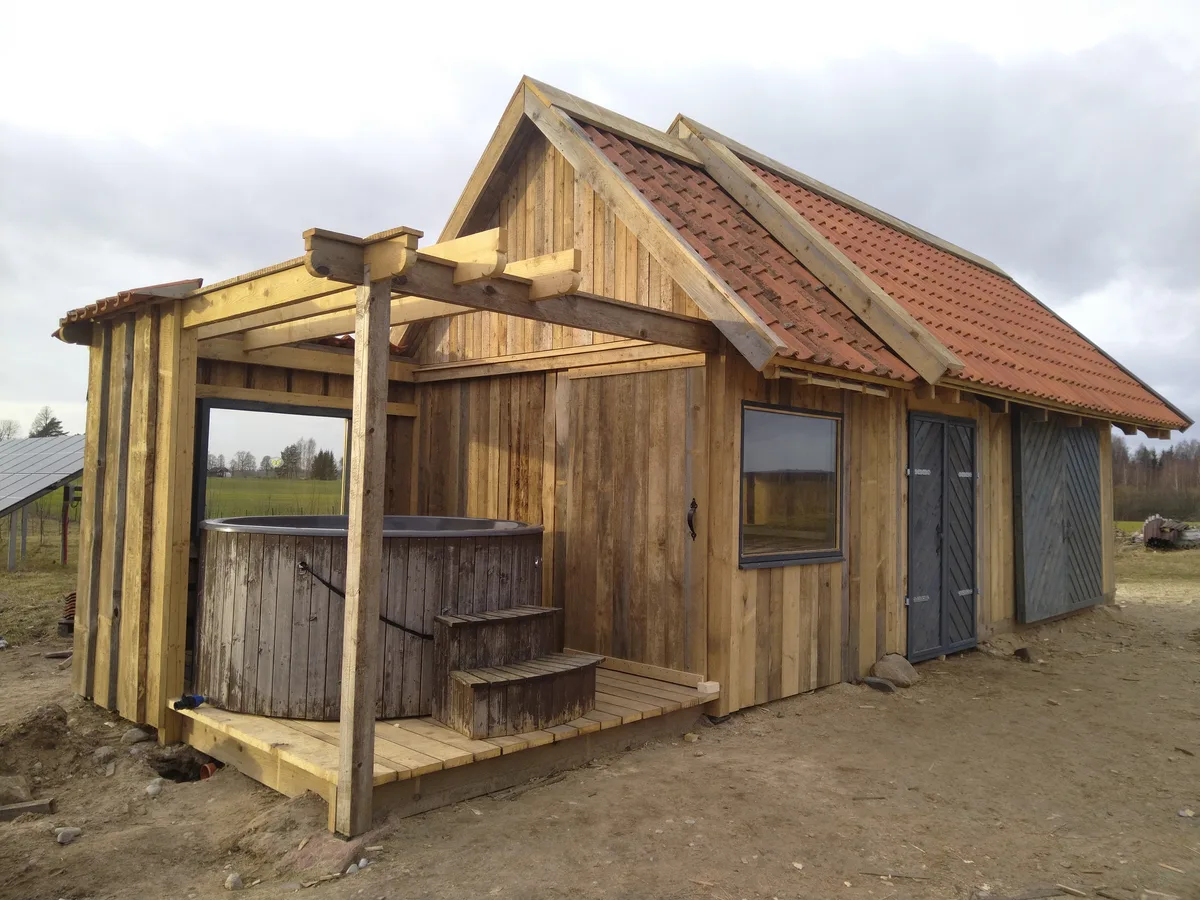
Explore our heavy timber frames, craft joinery details, and completed timber cabins.
How We Work
From initial idea to finished timber frame structure in 4 clear steps.
Consultation & Estimate
We discuss your vision, site specifications, and project scope to prepare an initial cost estimate.
3D Modeling
We engineer a precise 3D model of your timber frame, detailing every joint, post, and beam.
Workshop Fabrication
We select high-grade timber and craft all mortise-and-tenon joints in our controlled workshop facility.
On-Site Erection
We deliver the timber package to your site and rapidly erect the frame locked with hardwood pegs.
Frequently Asked Questions
Everything about timber framing, material selection, longevity, and construction workflow.
Contact Our Craftsmen
We welcome your call or message to discuss your timber frame project, timeline, and pricing.